752 Old Moreland Road, Bluffton, SC 29910
- $1,895,000
- 3
- BD
- 4
- BA
- 1,770
- SqFt




- List Price
- $1,895,000
- MLS#
- HILTONHEAD-511715
- Status
- ACTIVE
- County
- Beaufort
- City
- Bluffton
- Subdivision
- Palmetto Bluff
- Bedrooms
- 3
- Bathrooms
- 4
- Half-baths
- 1
- Living Area
- 1,770
- Acres
- 0.13
- Property Subtype
- Single Family Residence
- Subtype Additional Info
- Single Family Residence
Property Description
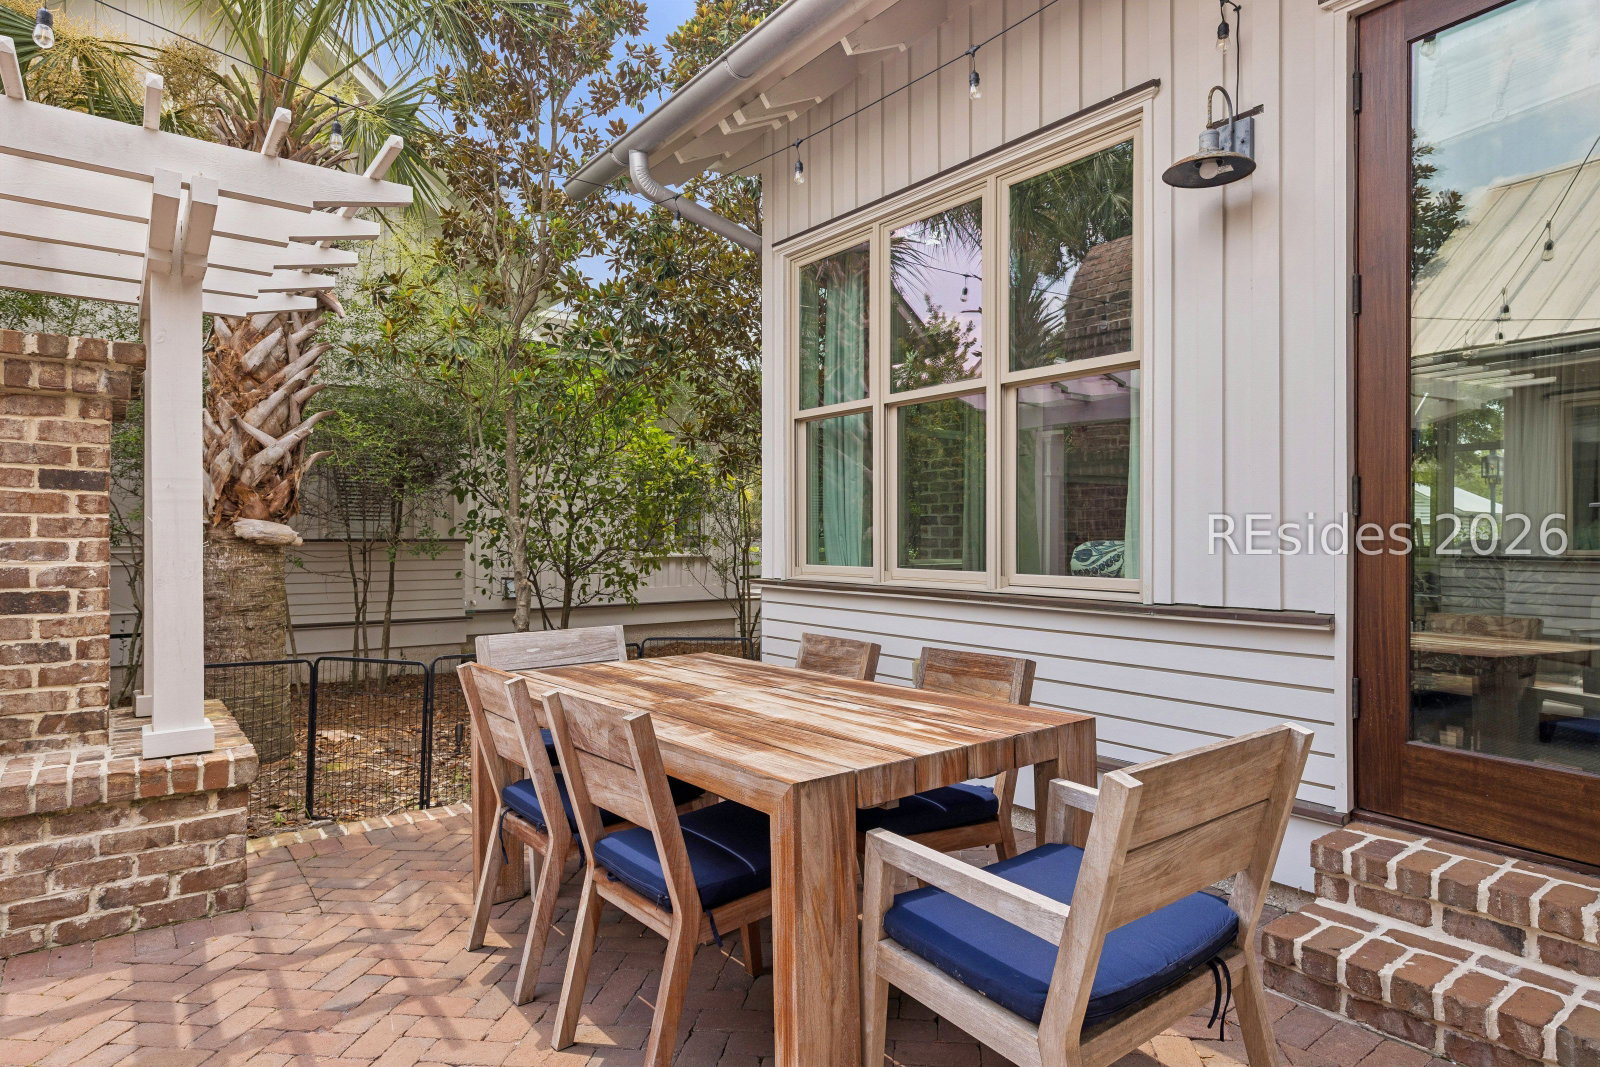
A refined expression of Lowcountry luxury, this exceptional Moreland cottage embodies the effortless elegance and timeless appeal that define life in Palmetto Bluff. Eligible for short-term rentals, the residence presents a rare opportunity to enjoy an extraordinary lifestyle while offering exceptional investment potential. Designed with impeccable attention to detail, the home's light-filled interior unfolds through an inviting open floor plan where sophisticated finishes and thoughtful craftsmanship create an atmosphere of understated luxury. The gourmet kitchen serves as the centerpiece of the home, appointed with premier Wolf and Sub-Zero appliances, custom cabinetry, and beautifully curated spaces for both intimate gatherings and grand entertaining.Seamlessly extending the living experience outdoors, the private patio is anchored by an Isokern fireplace, offering a warm and inviting retreat for evening cocktails, al fresco dining, and year-round enjoyment beneath the Lowcountry sky.Three beautifully appointed en-suite bedrooms, along with a stylish powder room, provide exceptional comfort and privacy for family and guests alike. Perfectly positioned just moments from Moreland's celebrated amenities, including acclaimed dining, resort-style recreation, and miles of scenic trails, this remarkable cottage captures the essence of luxury living in one of Palmetto Bluff's most sought-after neighborhoods.
Additional Information
- Year Built
- 2017
- Style
- One Story
- Lot Size
- 5,662
- Amenities
- Basketball Court, Bocce Court, Marina, Boat Ramp, Clubhouse, Dock, Dog Park, Fitness Center, Fire Pit, Gas, Playground, Pickleball, Pool, Restaurant, Guard, Spa/Hot Tub, Tennis Court(s), Trail(s)
- Interior Features
- Attic, Ceiling Fan(s), Cathedral Ceiling(s), Fireplace, High Ceilings, Main Level Primary, Smooth Ceilings, Separate Shower, Unfinished Walls, Vaulted Ceiling(s), Entrance Foyer
- Cooling
- Central Air
- Heating
- Central, Electric, Zoned
- Exterior Features
- Courtyard, Fence, Porch, Patio, Rain Gutters
- Roof
- Metal
- Master On Main
- Yes
- Pool Description
- Community
- Garage Spaces
- 1
Listing courtesy of Charter One Realty.
Mortgage Calculator

We do not attempt to independently verify the currency, completeness, accuracy or authenticity of the data contained herein. It may be subject to transcription and transmission errors. Accordingly, the data is provided on an “as is” “as available” basis only and may not reflect all real estate activity in the market. © 2026 REsides, Inc. All rights reserved. Certain information contained herein is derived from information, which is the licensed property of, and copyrighted by, REsides, Inc.